Arlene Fiore

BEDS3
BATHS2 full
SQUARE FEET1,700
MLS#TB8527342
STATUSActive
PROPERTY TYPEResidential - Condominium
SUBDIVISIONVILLA SERENA A CONDO
Property Description
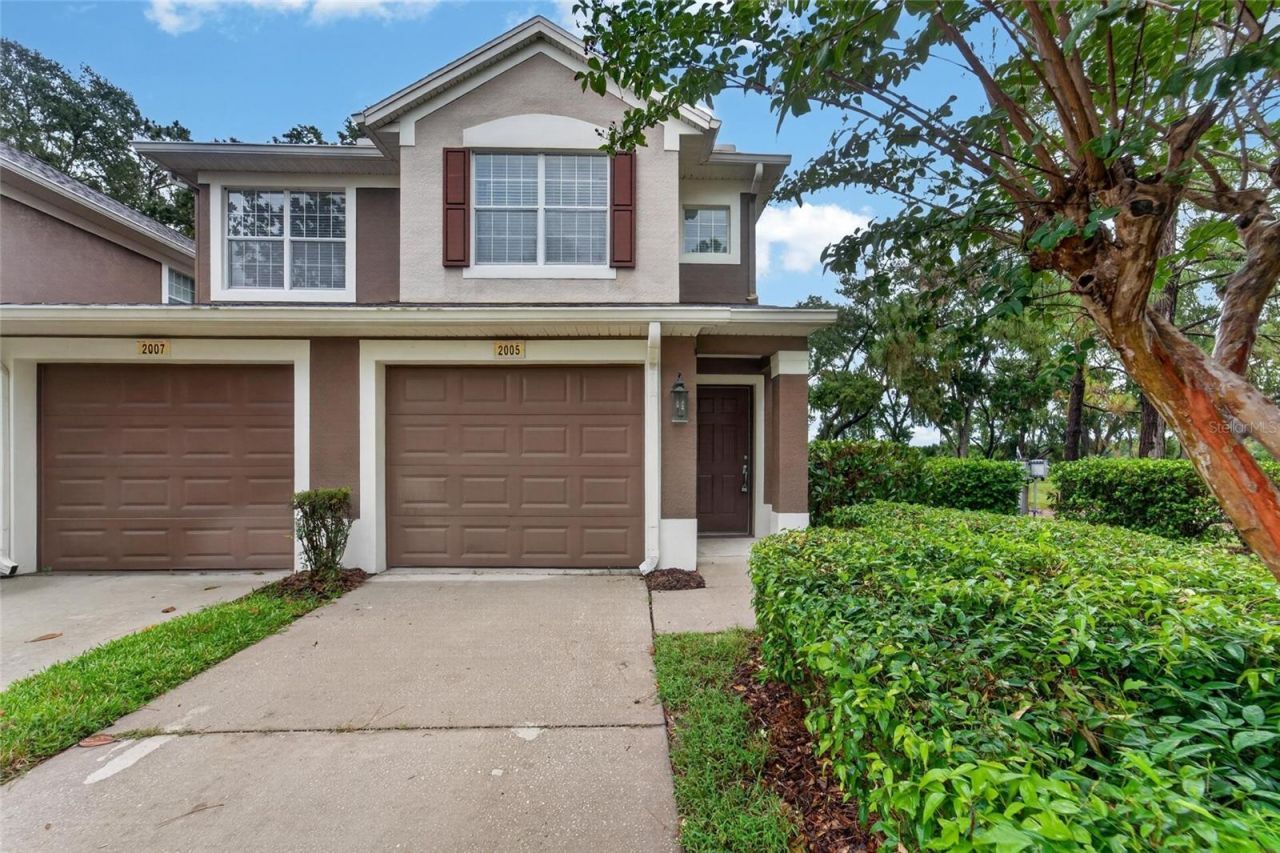
Must-See Condominium in a Prime Villa Serena Location!Don't miss this beautifully maintained 3-bedroom, 2-bath condominium located in one of the most desirable locations within the Villa Serena community. Situated on a corner lot at the end of a quiet street, this home offers exceptional privacy and peaceful views of a large lake, mature trees, and abundant wildlife. Relax and unwind in the spacious, fully screened lanai while enjoying the tranquil waterfront setting. Inside, the home has been exceptionally well cared for and is move-in ready, waiting for its next owners to make it their own. The Roof was replaced January 2023.Villa Serena is a gated secure community featuring a private clubhouse with ample seating for gatherings and an oversized community swimming pool, perfect for cooling off and enjoying Florida's beautiful weather. There is a fitness center/gym available to all residents open 24 hours. This exceptional home combines comfort, privacy, and a picturesque setting in a highly sought-after community. Schedule your showing today-this one won't stay on the market for long!
Property Features
Property Type: Residential - Condominium
Cooling: Central Air
Garage: 1 car attached
Heating: Central
Home Style: Traditional
Lot Size: 0.18 Acres
Roof Type: Shingle
Stories: 1.0
Taxes: $4,700
Year Built: 2007
Amenities
Ceiling Fans(s)
Eat-in Kitchen
High Ceilings
Kitchen/Family Room Combo
Open Floorplan
Primary Bedroom Main Floor
Walk-In Closet(s)
Private Entrance
Sidewalk
Sliding Doors
Feature Descriptions
Appliances: Microwave, Range, Refrigerator
Association Amenities: Clubhouse, Fence Restrictions, Fitness Center, Gated, Pool
Builder: Pulte
Community Features: Clubhouse, Community Mailbox, Sidewalks
Directions: Take the Selmon Expressway (FL-618)Take Exit 13 (US-301 S in Palm River)Continue on US-301 SouthTurn left onto Bloomingdale AveStay in the Left Lane, Turn Left on to Gornto Lake RoadTurn left onto Kings Palace Drive, Left again to stay on Kings Palace Dri
Exterior: Block, Stucco
Flood Zone Code: X*
Flooring: Carpet, Ceramic Tile
Foundation: Slab
HOA Fee: 423/ Monthly
HOA Y/N: Yes
Home Warranty Y/N: No
Listing Terms: Cash, Conventional, FHA, USDA Loan, VA Loan
Lot: Corner Lot, Sidewalk, Street Dead-End, Paved
Lot Dimensions: 0.18
Number of Pets: 2
Other Equipment: Private Entrance
Ownership: Fee Simple
Parking: Garage Door Opener, Garage Faces Rear, Off Street
Parking Notes: Garage Door Opener, Garage Faces Rear, Off Street
Patio/Porch: Covered, Rear Porch, Screened
Pets Allowed: Number Limit, Yes
Pets Restrictions: Maximum of two pets allowed. See Condo docs.
Pets Weight (Max): 999
Property Attached Y/N: Yes
Property Sub-Type: Condominium
Sewer: Public Sewer
Showing Instructions: 24 Hour Notice, Appointment Only, Combination Lock Box
Special Sale Provisions: None
Utilities: Electricity Connected, Sewer Connected, Water Connected
Water: Public
Water Access Y/N: No
Windows: Blinds
Zoning: PD
Room Sizes
Kitchen: 9x14
Dinette: 9x8.5
Living Room: 15x17.5
Dining Room: 14.5x12
Primary Bedroom: 11.25x15
Primary Bathroom: 12x9
Bedroom 2: 14x11
Bedroom 3: 14x11.5
Bathroom 2: 6x8
Listed By / Shown By
Listed By
Agency Name: KINGS REALTY & PROPERTY MGMT.
Agency Contact: 813-651-2340
Shown By
Agent Name: Arlene Fiore
Agent Phone: (386) 334-4842
Agency Title: Adams Cameron & Co. REALTORS

Estimate Your Payment
Estimated Payment
$ 2,342.56 per month $1,849.54 Principal & Interest $391.67 Property Tax $101.35 Homeowner's InsuranceChange Payment Information

Member Participants (and their affiliated licensees, if applicable) shall indicate on their websites that IDX information is provided exclusively for consumers’ personal non-commercial use, that it may not be used for any purpose other than to identify prospective properties consumers may be interested in purchasing, that the data is deemed reliable but is not guaranteed by MLS GRID, and that the use of the MLS GRID Data may be subject to an end user license agreement prescribed by the Member Participant’s applicable MLS if any and as amended from time to time. MLS GRID may, at its discretion, require use of other disclaimers as necessary to protect Member Participant, and/or their MLS from liability.
Based on information submitted to the MLS GRID. All data is obtained from various sources and may not have been verified by broker or MLS GRID. Supplied Open House Information is subject to change without notice. All information should be independently reviewed and verified for accuracy. Properties may or may not be listed by the office/agent presenting the information.
Privacy Policy / DMCA Notice / ADA Accessibility


This site is hosted, designed and copyright
© 1994 - 2026 by
Delta Media Group, Inc. -- Patent Pending --
2005 River Turia Circle | MLS# TB8527342
This condo located at 2005 River Turia Circle , Riverview, FL 33578 is currently listed for sale with an asking price of $347,500. This property was built in 2007 and has 3 bedrooms and 2 full baths with 1700 sq. ft. River Turia Circle is located in the VILLA SERENA A CONDO subdivision. Search VILLA SERENA A CONDO real estate on arlenefiore.adamscameron.com today.