Arlene Fiore

BEDS3
BATHS3 full 1 partial
SQUARE FEET2,099
MLS#A12073368
STATUSActive
PROPERTY TYPEResidential - Single Family
SUBDIVISIONSEACREST HILLS
Property Description
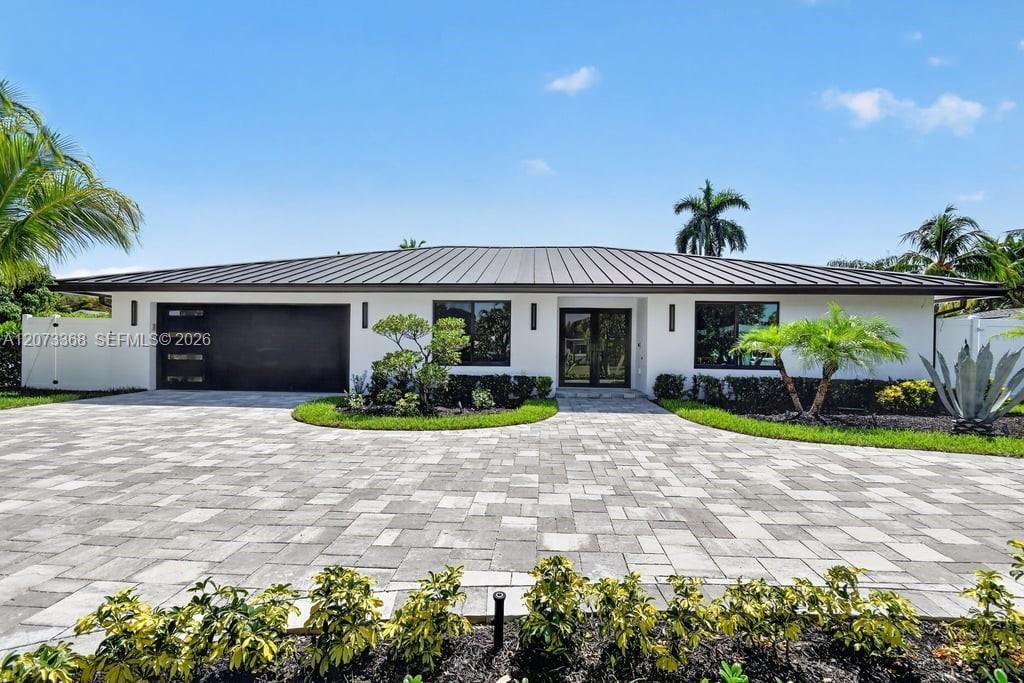
Desirable Chapel Hill Community with no HOA. Corner Lot with White Privacy Vinyl Fence surrounding Perimeter. Completely Renovated 3 Bed/3.5 Bath Split Floor plan with 2422 SQ. FT under air, Primary bathroom has that Spa Feeling with a massive WIC. All Closets with Built in Shelving. Secondary Bedrooms have Ensuite bathrooms, Kitchen with new cabinets with hideaway Pantry, Impressive Quartz Island with water falls & Backplash, New Appliances with Fix Paneling for that elegant look. Vapor Fire Place at Living, Modern LED Ceiling Light through out. New TVs in all bedrooms & Living. New Salt Water Pool. Summer Kitchen to be added upon Paver Completion with Fire Pit for entertaining. 26KW Standby generator, Hurricane Windows & Doors, Burglar Alarm Ready with 1 year Monitoring, Speakers through out home and much more.
Property Features
Property Type: Residential - Single Family
Cooling: Ceiling Fan(s), Central Air
Fenced: Yes
Garage: 2 car attached
Heating: Electric
Home Style: Attached, One Story
Lot Size: 0.20 Acres
Roof Type: Metal Roof
Taxes: $11,170
Year Built: 1984
Amenities
First Floor Entry
Closet Cabinetry
Laundry Tub
Pantry
Pull Down Stairs
Roman Tub
Split Bedroom
Walk-In Closet(s)
Wet Bar
Utility Room/Laundry
Barbeque
Built-In Grill
Lighting
Feature Descriptions
Appliances: Dishwasher, Disposal, Dryer, Electric Range, Gas Range, Gas Water Heater, Microwave, Refrigerator, Washer
Community Features: None, Sidewalks, Street Lights, Underground Utilities
Crops Included Y/N: No
Days on Site: 1
Directions: Woolbright to Seacrest, south to next stop light at Golf road/SW 23rd turn right to Bethesda Hospital until you reach SW 5th Street
Door Features: High Impact Doors
Exterior: Concrete Block Construction
Fencing: Fenced
Fireplace: Decorative
Flooring: Ceramic Floor
Home Warranty Y/N: No
Laundry: Laundry Tub, Utility Room/Laundry
Lease Considered Y/N: No
Listing Terms: All Cash, Conventional, FHA
Lot: Less Than 1/4 Acre Lot
Other Equipment: Automatic Garage Door Opener, Natural Gas
Parcel#: 08434533010050010
Parking: Circular Driveway
Parking Notes: Circular Driveway
Pool: In Ground
Property Attached Y/N: No
Property Sub-Type: Single Family Residence
Security: Fire Alarm, Owned Burglar Alarm, Smoke Detector
Sewer: Public Sewer
Special View Info: None
Water: Municipal Water
Window: Clear Impact Glass, High Impact Windows
Local Schools
Middle School: Odyssey
Elementary School: Forest Park
Listed By / Shown By
Listed By
Agency Name: LoKation
Agency Phone: 954-545-5583
Shown By
Agent Name: Arlene Fiore
Agent Phone: (386) 334-4842
Agency Title: Adams Cameron & Co. REALTORS

Estimate Your Payment
Estimated Payment
$ 10,743.13 per month $9,302.53 Principal & Interest $930.83 Property Tax $509.78 Homeowner's InsuranceChange Payment Information
Privacy Policy / DMCA Notice / ADA Accessibility


This site is hosted, designed and copyright
© 1994 - 2026 by
Delta Media Group, Inc. -- Patent Pending --
2802 SW 5th St | MLS# A12073368
This single family home located at 2802 SW 5th St , Boynton Beach, FL 33435 is currently listed for sale with an asking price of $1,747,800. This property was built in 1984 and has 3 bedrooms and 3 full and 1 partial baths with 2099 sq. ft. SW 5th St is located in the SEACREST HILLS subdivision. Search SEACREST HILLS real estate on arlenefiore.adamscameron.com today.